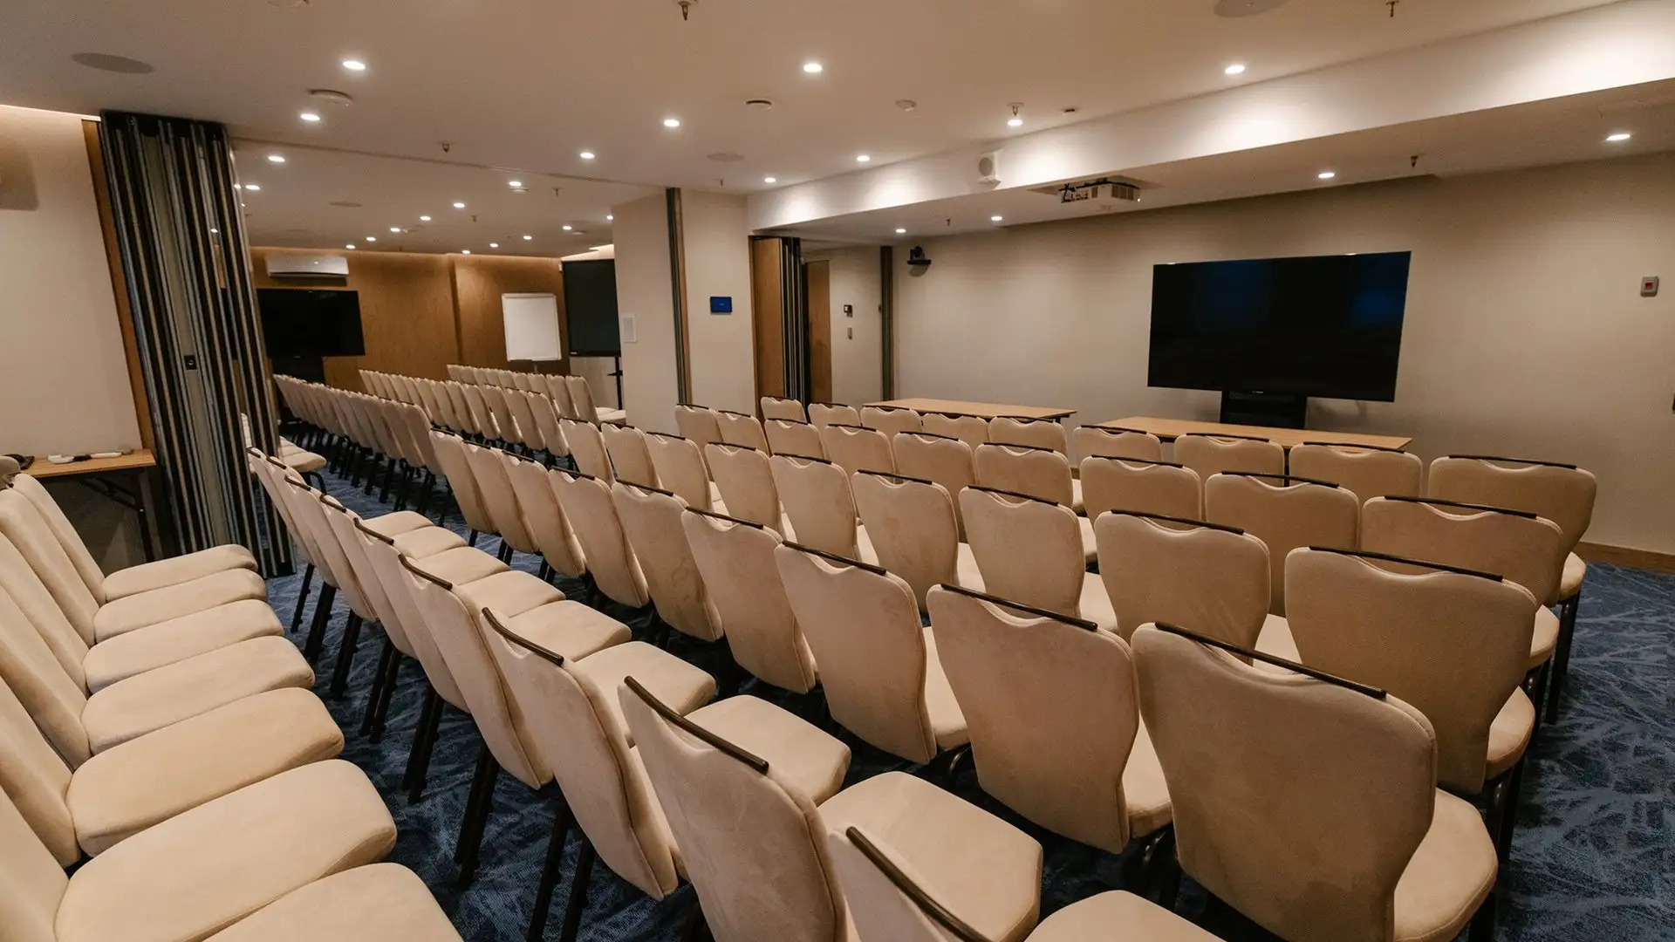
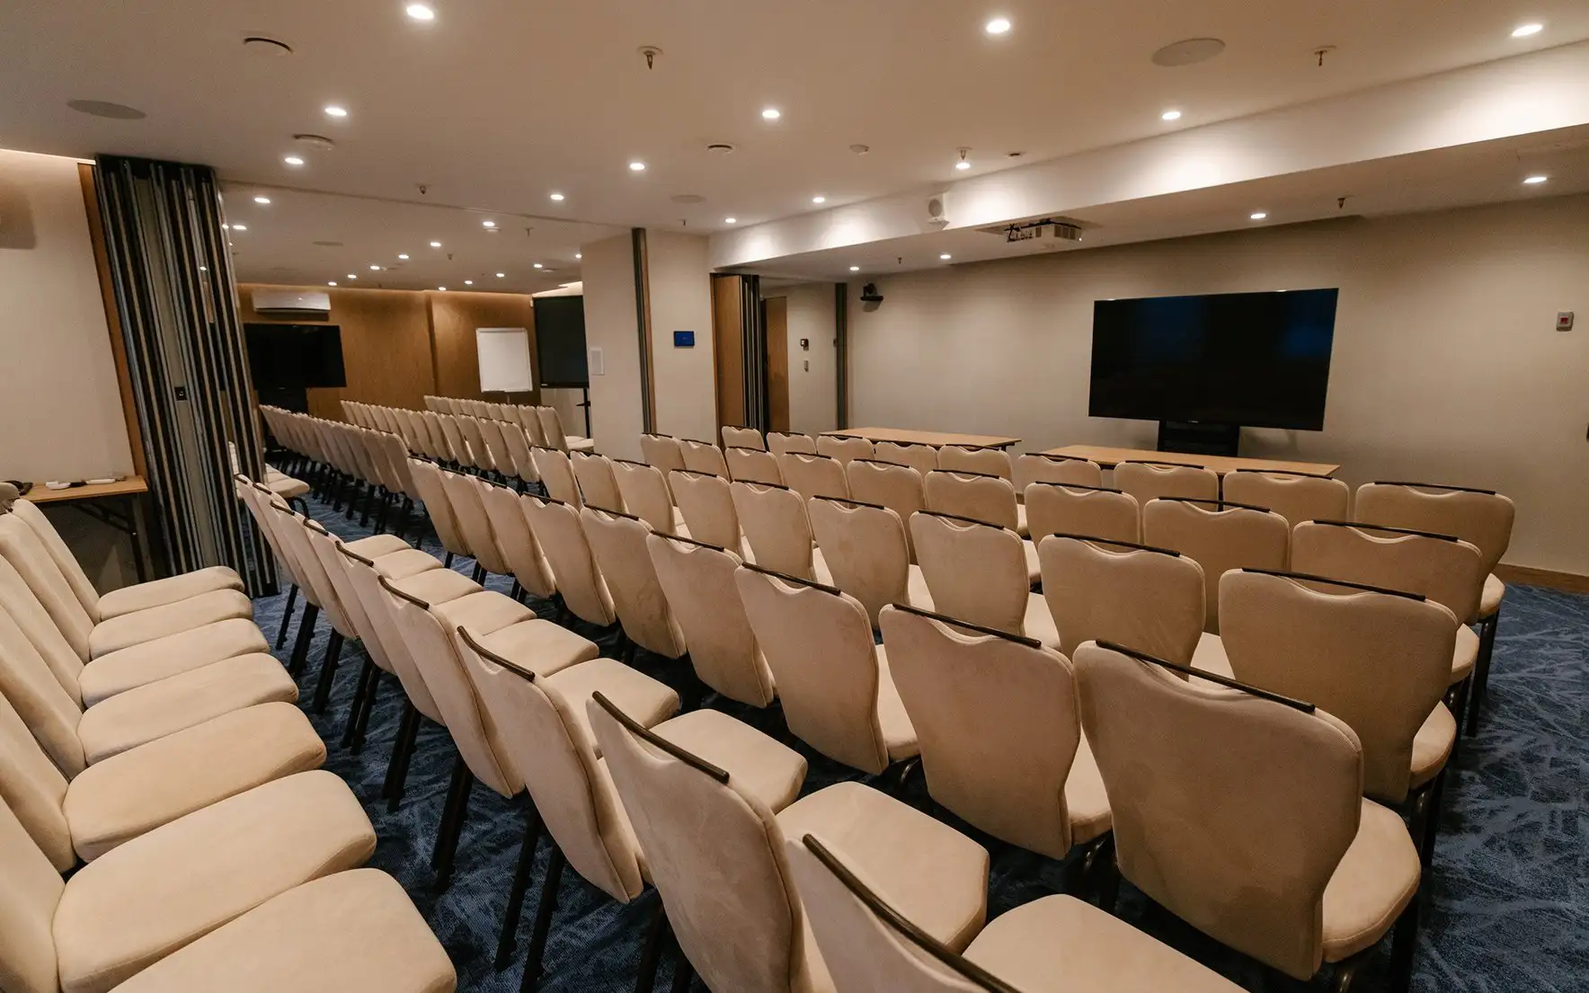
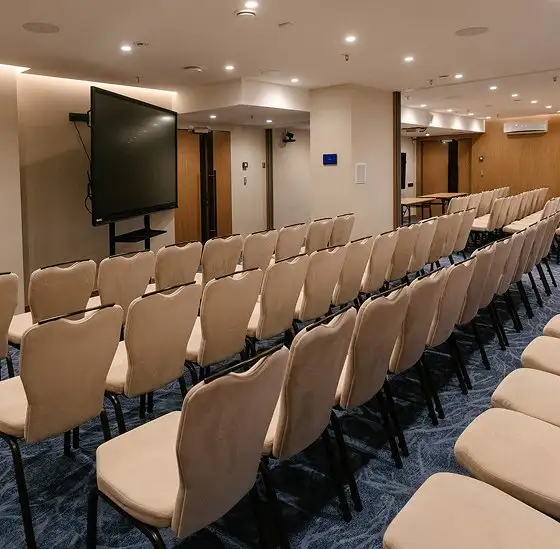
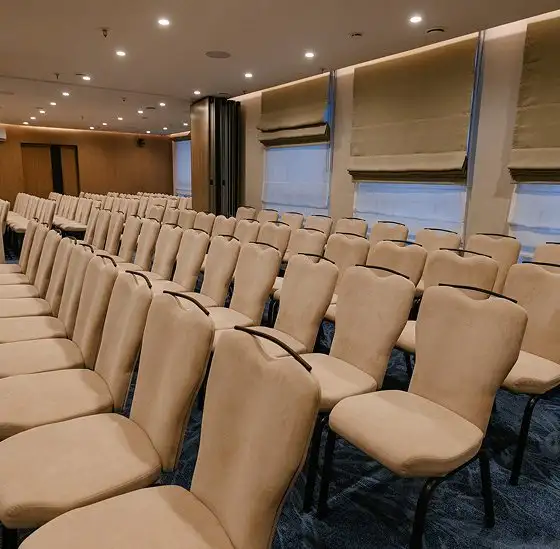
“Kuban” Conference Hall
A flexible event space on the 2nd floor for conferences, seminars, training sessions, and banquets. The hall can be used as one spacious venue or divided into two separate rooms.
| Hall | Area | SEATING CAPACITY |
|---|---|---|
| “Kuban” (Full Hall) | 80 м² | 60 | 42 | 42 guests |
| “Kuban 1” | 45 м² | 32 | 24 | 24 guests |
| “Kuban 2” | 35 м² | 27 | 18 | 18 guests |
Equipment Included in the Rate
Mobile interactive display
Motorized projection screen
Mobile display
Ceiling-mounted projector
Presentation clicker
Built-in sound system
Handheld microphone
Interactive lectern
Video conferencing equipment
Mobile interactive display
Motorized projection screen
Mobile display
Ceiling-mounted projector
Presentation clicker
Built-in sound system
Handheld microphone
Interactive lectern
Video conferencing equipment

“Suvorov” Conference Hall
An intimate meeting room on the 1st floor, ideal for negotiations, business meetings, and round-table discussions.
| Hall | Area | SEATING CAPACITY |
|---|---|---|
| «Суворов» | 35 м² | 12 guests |
Equipment Included in the Rate
Mobile interactive display
Motorized projection screen
Mobile display
Ceiling-mounted projector
Presentation clicker
Video conferencing equipment
Mobile interactive display
Motorized projection screen
Mobile display
Ceiling-mounted projector
Presentation clicker
Video conferencing equipment